

Remodeling your home is one of the most rewarding ways to blend personal style, improved functionality, and increased property value. Over time, even a well-built home can begin to feel outdated or misaligned with your changing family dynamics, work routines, and daily needs. Whether you are adapting to a remote work lifestyle, seeking to create a resort-like retreat, or simply looking to update your home’s aesthetic appeal, a thoughtful remodel can breathe fresh energy into your surrounding environment. Taking on a remodeling project allows you to reimague your floor plan and finish choices from the ground up. Here are comprehensive, practical home remodeling ideas to inspire your next architectural transformation.
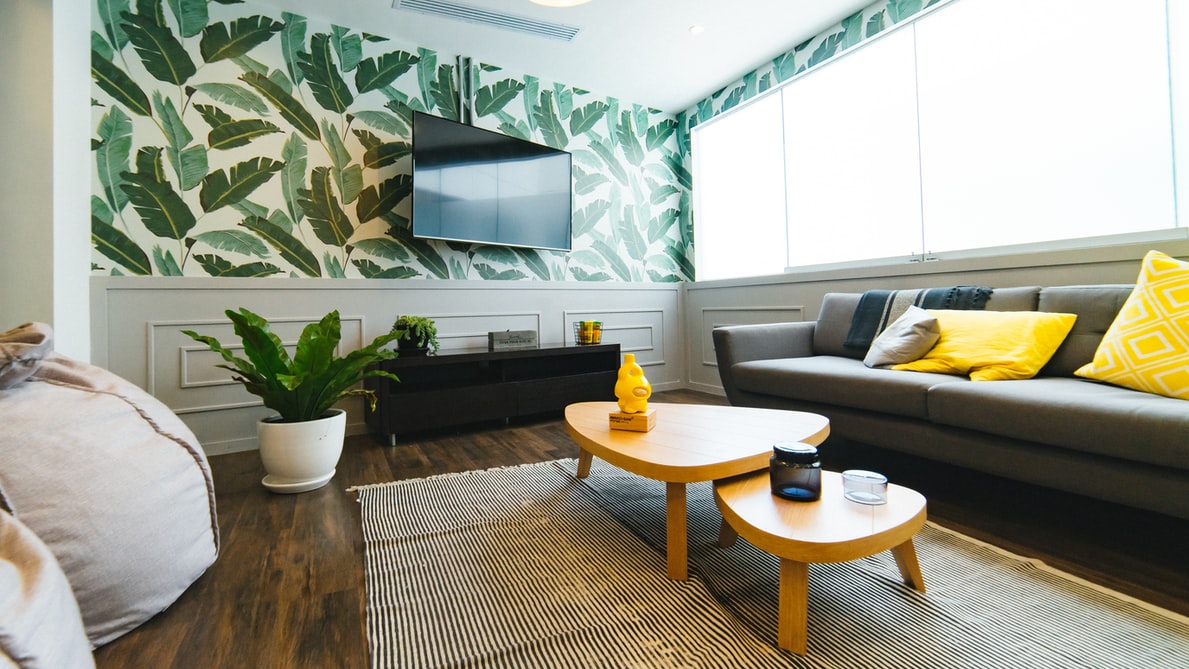
1. Create an Open-Concept Floor Plan
Older residential architecture often relies on segmented, enclosed rooms separated by non-load-bearing partition walls. While this provides distinct boundaries, it can make living spaces feel dark, confined, and disconnected. Modern home remodeling strongly favors open-concept living.
- Maximize Shared Light and Social Flow: Removing non-structural walls between the kitchen, dining area, and main living room allows natural light to penetrate deeper into the floor plan. It also creates a cohesive social hub where family members and guests can interact seamlessly across different functional zones.
- Define Zones with Interior Elements: Instead of solid walls, use architectural details like exposed ceiling beams, subtle flooring transitions, custom area rugs, and strategic furniture arrangements to delineate functional areas without sacrificing openness.
2. Elevate the Kitchen into a Chef-Style Command Center
As the heart of every home, the kitchen remains a top priority during any home remodeling endeavor. An updated kitchen not only streamlines daily meal preparation but also serves as an inviting gathering spot.
- Expand Functional Island Design: A large central island equipped with built-in storage drawers, a prep sink, and integrated seating transforms a standard kitchen into a versatile workspace. Opt for durable quartz or butcher-block surfaces that combine visual warmth with easy maintenance.
- Smart Storage Solutions: Replace traditional lower cabinets with deep, full-extension drawers, pull-out pantry shelves, and hidden corner organizers. Custom millwork keeps countertops clutter-free while ensuring cooking tools remain within easy reach.
- Statement Backsplashes and Layered Lighting: Elevate the visual tone by installing a full-height tile or stone slab backsplash. Combine task lighting under upper cabinets with warm ambient pendant lights above the island to control room atmosphere effortlessly.
3. Transform Bathrooms into Spa-Like Retreats
Bathrooms have evolved far beyond basic utility. Today’s home remodeling trends emphasize turning primary bathrooms into private wellness sanctuaries designed for relaxation and rejuvenation.
- Curbless Walk-In Showers: Replace old tub-shower combos with expansive, curbless walk-in showers featuring frameless glass enclosures, linear drainage systems, and multiple showerheads—such as overhead rainfall fixtures and body jets.
- Sculptural Freestanding Tubs: If space allows, introducing a sleek freestanding soaking tub creates a focal point that evokes the atmosphere of a luxury spa.
- Floating Vanities and Warm Finishes: Wall-mounted floating vanities increase visible floor area, making small bathrooms feel larger. Pair natural wood tones with matte black or brushed brass hardware for a clean, modern contrast.
4. Build a Dedicated and Ergonomic Home Office
With remote work and hybrid schedules becoming a lasting aspect of modern professional life, dedicated workspaces are essential. Converting a spare bedroom, an underutilized closet, or an attic corner into a tailored home office ensures quiet productivity.
- Optimize Ergonomics and Built-Ins: Focus on custom wall-to-wall shelving, integrated desk surfaces, and concealed cable management systems to maintain a tidy, distraction-free environment.
- Acoustic Soundproofing: Incorporate sound-dampening acoustic wall panels, solid-core doors, and soft window drapery to minimize household background noise during professional video calls.
- Maximize Natural Lighting: Position work surfaces near natural light sources to reduce eye strain and improve energy levels throughout the workday.
5. Blend Indoor and Outdoor Living Spaces
Extending your living area beyond your exterior walls creates a seamless transition to nature and maximizes usable square footage during pleasant weather.
- Folding Glass Wall Systems: Replace standard sliding glass doors with wide accordion or pocket glass door systems that fold completely flat, connecting your indoor living room directly with an outdoor patio or composite deck.
- Outdoor Kitchens and Covered Lounges: Equip outdoor areas with built-in outdoor kitchens, stone countertops, shade pergolas, and integrated heating elements like fire pits. These additions transform backyards into multi-seasonal entertainment zones.
Conclusion
Home remodeling is an exciting opportunity to align your living space with your personal aesthetic preferences and daily functional needs. By prioritizing open floor plans, modernizing high-impact areas like kitchens and bathrooms, carving out dedicated home offices, and creating fluid indoor-outdoor connections, you can significantly enhance your quality of life. Successful home remodeling relies on clear planning, realistic budgeting, and thoughtful design choices. Focus on timeless improvements that balance visual elegance with practical utility, and enjoy a revitalized home crafted to serve you and your family for years to come.